ASTM E8 Tensile Testing Standard Explained
ASTM E8/E8M, Standard Test Methods for Tension Testing of Metallic Materials, is the reference procedure behind nearly every yield strength, tensile strength, and elongation value quoted on a North American mill certificate or PQR. This guide walks through specimen geometry, strain measurement, the yield strength determination methods the standard permits, and how results are calculated and reported.
Key Takeaways
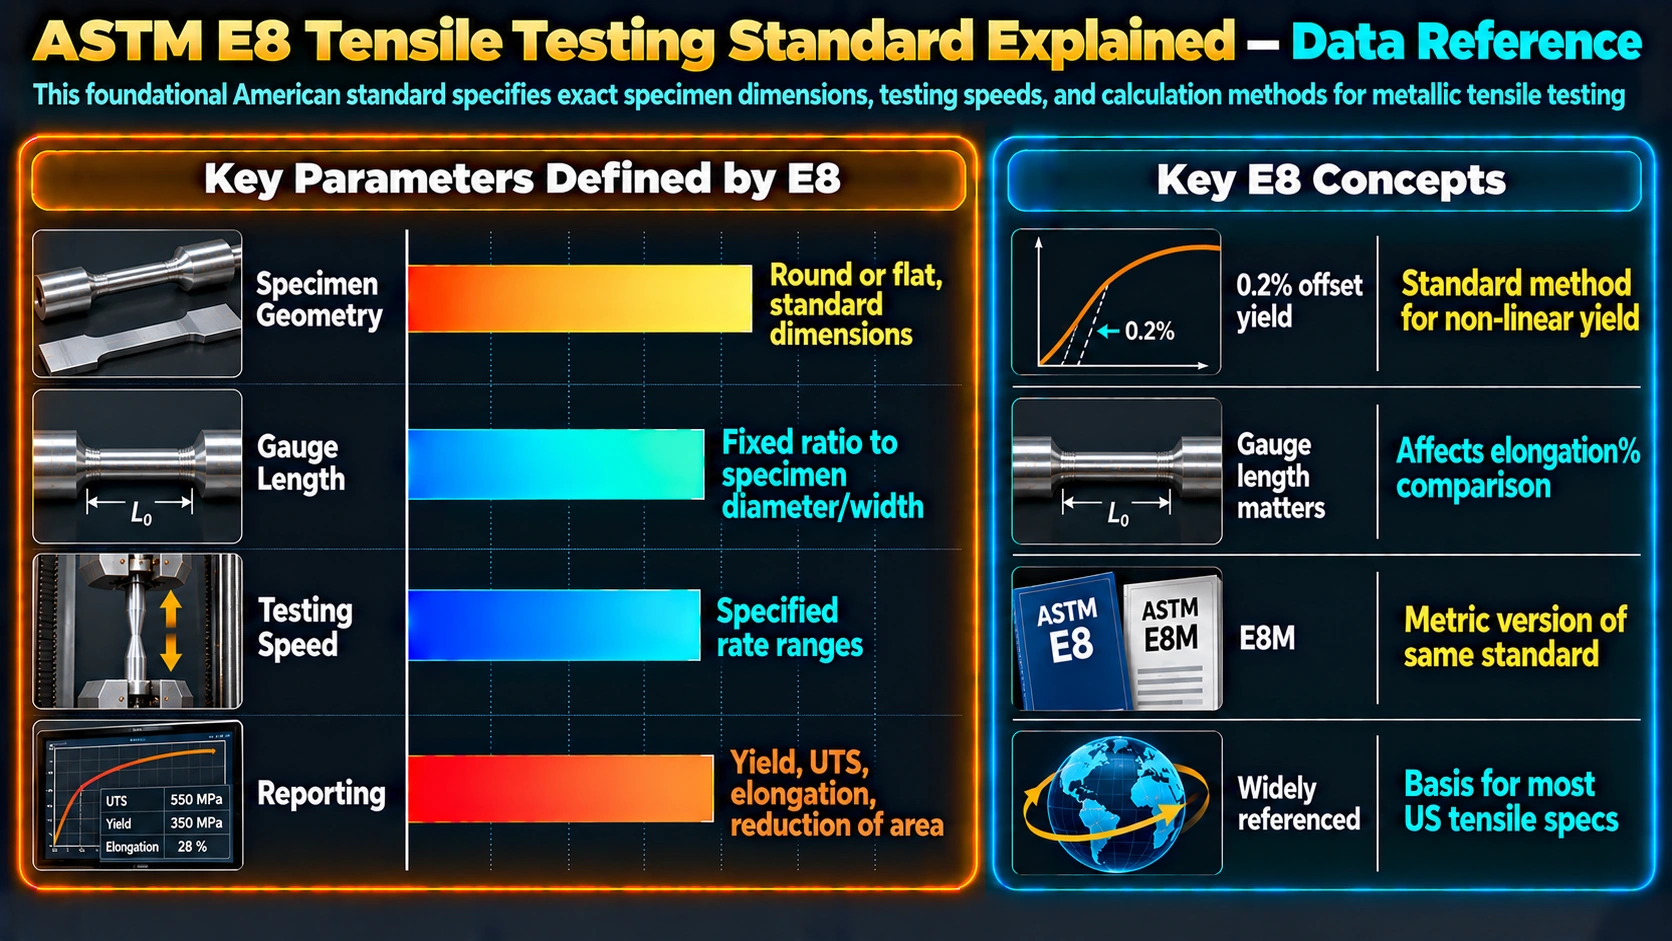
- E8 and E8M are a single combined standard — E8 in inch-pound units, E8M in SI units — technically equivalent, not two different test methods.
- Gauge length must scale with specimen cross-section (commonly 4× diameter for round specimens) so elongation values are comparable between specimen sizes.
- The 0.2% offset method is the default way to determine yield strength for materials without a sharp yield point; materials with a distinct yield point can use the drop-of-the-beam or autographic diagram method instead.
- Strain rate is controlled more tightly through the yield region than beyond it, since excessive rate inflates apparent yield strength.
- Elongation and reduction of area are only valid if fracture occurs within the gauge length’s middle region — an off-gauge fracture invalidates that specific measurement.
- E8 results feed directly into weld PQR mechanical testing required by AWS D1.1 and ASME Section IX.
1. Scope of ASTM E8/E8M
ASTM E8/E8M covers the tension testing of metallic materials in any product form — plate, sheet, bar, wire, tube, forging, or casting — to determine yield strength, tensile strength, yield point elongation (when present), elongation, and reduction of area. It does not cover fatigue or creep testing, and dynamic or high-strain-rate tension testing is addressed by separate standards.
1.1 Relationship to E8M and Other Standards
E8 (inch-pound) and E8M (SI) are published as a single combined document with equivalent specimen dimensions expressed in each unit system; a specimen tested to E8M dimensions and a specimen tested to E8 dimensions of the same proportional ratio are considered equally valid, so the choice is purely a matter of which unit system the governing material specification calls out. E8 is frequently invoked by product-specific standards such as ASTM A370 for steel products and by welding codes such as AWS D1.1 for PQR mechanical testing.
2. Specimen Types and Geometry
2.1 Round Specimens
Round specimens are turned from bar, forgings, or thick plate. The standard proportional specimen uses a gauge length of four times the specimen diameter (G0 = 4D0), which keeps the strain state comparable across different specimen sizes — this 4:1 ratio is why elongation values from differently sized proportional specimens can be compared directly, while non-proportional or subsize specimens require care when comparing across sources.
2.2 Rectangular (Sheet-Type) Specimens
Sheet and strip material use flat rectangular specimens with a fixed gauge length (commonly 2 in or 50 mm) independent of the specimen’s width, since sheet thickness is usually too small to make a diameter-proportional gauge length practical.
2.3 Full-Section and Subsize Specimens
Wire, small bar, and rod may be tested full-section without machining if geometry permits. Where material availability or testing machine capacity is limited, E8 permits geometrically proportional subsize specimens, provided the same gauge-length-to-diameter ratio is maintained so results remain comparable to standard-size specimen data.
3. Strain and Displacement Measurement
An extensometer, clipped or clamped onto the gauge section, provides the strain data needed for an accurate stress-strain curve through the elastic region and into early plastic deformation — crosshead displacement alone is not accurate enough here because it includes machine and grip compliance. Beyond the region needed for yield strength determination, the extensometer may be removed to avoid damage, with total elongation calculated afterward from gauge marks on the fractured specimen instead.
4. Yield Strength Determination Methods
ASTM E8 permits several methods, chosen based on whether the material shows a distinct yield point or a smooth, continuous transition from elastic to plastic behaviour.
Offset method (most common, for materials without a sharp yield point):
    1. Draw the linear-elastic portion of the stress-strain curve.
    2. Construct a line parallel to it, offset by a specified
       strain (commonly 0.2% = 0.002 strain).
    3. Yield strength = stress at the intersection of the
       offset line with the stress-strain curve.

Extension-under-load method:
    Yield strength = stress at a specified total strain
    (elastic + plastic), read directly without constructing
    an offset line — commonly used for continuous mill testing.

Drop-of-the-beam / halt-of-the-pointer (distinct yield point materials):
    Yield strength = stress at which the load momentarily
    drops or the loading pointer halts, corresponding to
    Luders band initiation in low-carbon steels.
4.1 Why Materials Behave Differently
Low-carbon steels frequently show a sharp upper and lower yield point tied to dislocation pinning by interstitial carbon and nitrogen — the same phenomenon that underlies Luders band formation during forming. Age-hardened aluminium alloys, austenitic stainless steels, and many other non-ferrous or heat-treated materials instead show a smooth, continuous curve, which is why the offset method exists as the general-purpose default.
5. Elongation and Reduction of Area
Percent elongation:
    %EL = [(Lf - L0) / L0] x 100

  where L0 = original gauge length
        Lf = final gauge length after fracture,
             pieces fitted back together

Percent reduction of area (round specimens):
    %RA = [(A0 - Af) / A0] x 100

  where A0 = original cross-sectional area
        Af = minimum cross-sectional area at
             the fracture location
Both values are only valid when fracture occurs within the middle portion of the gauge length as defined by the standard; a fracture too close to the shoulder or grip reflects local stress concentration rather than the material’s true ductility, and that specimen’s elongation result should be discarded or the test repeated.
5.1 Comparison Table — Key Reported Properties
| Property | What It Measures | Typical Use |
|---|---|---|
| Yield strength | Onset of significant plastic deformation | Design allowable stress basis |
| Tensile strength (UTS) | Maximum engineering stress before necking dominates | Ultimate load capacity, PQR acceptance |
| % Elongation | Overall ductility over gauge length | Formability and toughness screening |
| % Reduction of area | Local ductility at the fracture site | Sensitive indicator of embrittlement |
| Modulus of elasticity | Elastic stiffness (slope of linear region) | Deflection and stiffness calculations |
6. Strain Rate and Test Speed
E8 limits the rate of stressing or straining through the region used to determine yield strength, since testing too fast artificially raises the apparent yield strength through strain-rate hardening effects — this is analogous to the rate sensitivity discussed in Charpy impact testing, where loading rate strongly influences the measured toughness. Once the yield region has been captured, the standard permits a faster rate through to fracture to keep total test time reasonable.
7. Industrial Applications and Significance
E8 tensile data underpins mill certification for structural and pressure-retaining materials, procedure qualification records for welding codes, and incoming-material acceptance testing across virtually every metals-consuming industry. Because the standard’s specimen geometry and gauge-length rules are designed to make results comparable across laboratories and specimen sizes, it functions as the common language connecting a materials engineer’s design allowable, a mill’s certificate of conformance, and a welding engineer’s PQR — the same mechanical properties this standard defines are the ones referenced throughout hardness testing correlations and microstructure-property relationships elsewhere on this site.
8. Frequently Asked Questions
What does ASTM E8/E8M cover?
What is the difference between ASTM E8 and E8M?
What is gauge length and why does it matter?
How is yield strength determined under ASTM E8?
What specimen types does ASTM E8 specify?
What strain rate does ASTM E8 require during testing?
How is percent elongation calculated after a tensile test?
How does ASTM E8 relate to other mechanical testing standards?
Recommended Reference Materials
Mechanical Testing of Materials Handbook
Reference coverage of tensile, hardness, and impact testing methodology.
View on AmazonASM Handbook — Mechanical Testing and Evaluation
In-depth reference on specimen design, extensometry, and property calculation.
View on AmazonCallister’s Materials Science and Engineering
Foundational text on stress-strain behaviour and mechanical property fundamentals.
View on AmazonQuality Control Lab Reference for Metals
Practical lab-floor guide to running and reporting tensile and hardness tests.
View on AmazonDisclosure: MetallurgyZone participates in the Amazon Associates programme. If you purchase through these links, we may earn a small commission at no extra cost to you. This helps support free technical content on this site.
Further Reading
