A2 Tool Steel: Properties and Applications
AISI A2 is the medium-alloy, air-hardening cold-work tool steel that sits deliberately between O1 and D2: it hardens with the same low-distortion air quench as D2, but with roughly a quarter of D2’s chromium, giving up some abrasive wear resistance for meaningfully better toughness and machinability. This guide covers A2’s composition, heat treatment, and where it fits against its two closest relatives.
Key Takeaways
- A2 is a medium-alloy (~5% Cr, ~1% Mo) air-hardening cold-work tool steel with ~1.0% carbon.
- Austenitizing at 925-980°C followed by air or gas quenching gives 62-65 HRC as-quenched, with moderate retained austenite between O1 and D2 levels.
- A2 shows a mild secondary hardening effect near 480-540°C, weaker than D2’s because it carries less molybdenum and vanadium.
- Deeper hardenability than O1 allows reliable air/gas quenching of much thicker sections without an oil quench.
- A2’s lower carbide volume fraction than D2 gives better toughness, machinability, and grindability, at the cost of abrasive wear resistance.
- A2 shares D2’s air-hardening dimensional stability advantage over oil-hardening O1.
What Is A2 Tool Steel?
A2 belongs to the AISI A-series of air-hardening, medium-alloy cold-work tool steels, positioned as a middle ground in the family that runs from lean, oil-hardening O1 through medium-alloy A2 to the heavily carbide-loaded, high-chromium D-series. A2’s roughly 5% chromium is enough, together with about 1% molybdenum, to give it deep hardenability and a full air-hardening response, but far short of the ~12% chromium that pushes D2 into a carbide-dominated wear-resistance regime. The result is a grade often described as the general-purpose “workhorse” of cold-work tooling: not as wear resistant as D2, not as machinable as O1, but a practical balance for a very wide range of die work.
As with the other grades in this cluster, A2’s behavior departs from the plain iron-carbon phase diagram once its chromium and molybdenum begin forming alloy carbides, though to a much lesser degree than D2.
Chemical Composition
Nominal AISI/SAE A2 composition, expressed in weight percent:
| Element | Range (wt%) | Metallurgical role |
|---|---|---|
| Carbon (C) | 0.95 – 1.05 | Primary hardening element; forms carbides with Cr, Mo, V |
| Chromium (Cr) | 4.75 – 5.50 | Principal hardenability agent; moderate carbide formation |
| Molybdenum (Mo) | 0.90 – 1.40 | Deepens hardenability; contributes to mild secondary hardening |
| Vanadium (V) | 0.15 – 0.50 | Grain refinement; fine MC carbide; modest secondary hardening |
| Manganese (Mn) | 1.00 max | Deoxidizer; auxiliary hardenability |
| Silicon (Si) | 0.50 max | Deoxidizer |
| Phosphorus (P) | 0.030 max | Residual impurity |
| Sulfur (S) | 0.030 max | Residual impurity |
Set against O1 and D2, A2’s chromium content of roughly 5% is the single number that defines its position in the family: about eight to ten times O1’s chromium, giving it real hardenability depth and a genuine air-hardening response, but less than half of D2’s chromium, keeping its carbide volume fraction, and therefore its abrasiveness in service and difficulty to machine, much closer to O1 than to D2.
Heat Treatment of A2 Tool Steel
Preheating
A preheat of roughly 760-845°C is common practice for A2, particularly for larger die blocks or parts with abrupt section changes, reducing thermal gradient stresses before the higher austenitizing ramp.
Austenitizing
A2 is austenitized between 925°C and 980°C, typically around 955°C (1750°F), well below D2’s 980-1030°C range and well above O1’s 800°C, reflecting its intermediate alloy carbide content. Soak time is generally 20-45 minutes depending on section size, sufficient to dissolve enough chromium and molybdenum carbide into austenite to develop hardenability without excessive grain growth.
Quenching
A2 is air hardening. Its chromium-molybdenum combination provides hardenability deep enough for still air, forced air, or vacuum-furnace gas quenching to fully harden sections considerably thicker than O1 can manage in oil, while retaining the low-distortion benefit that oil-hardening grades cannot match. This is the core reason A2 is specified over O1 whenever section size, complex geometry, or tight dimensional tolerance through hardening is a concern.
Retained Austenite and Tempering
A2’s alloy content depresses its martensite start temperature below that of O1 but not nearly as far as D2’s heavier chromium and molybdenum loading does, so retained austenite after quenching is intermediate between the two, generally modest but not negligible. The same general relation used across this cluster applies:
f_M = 1 − exp[−α(Ms − T)]

f_M   = volume fraction martensite formed
Ms    = martensite start temperature (°C); A2's Ms sits between O1 (higher) and D2 (lower)
T     = current temperature (°C), T < Ms
α    = rate constant, ≈ 0.011 °C⁻¹ (typical for alloy tool steels)
In practice, a single temper is often adequate for thin A2 sections, but a double temper (each cycle roughly 1-2 hours, cooled to room temperature between cycles) is standard practice for heavier die blocks to ensure any austenite that transforms during the first temper is itself tempered on the second cycle.
Tempering Temperature Selection
A2 shows a mild secondary hardening effect in the 480-540°C range from its molybdenum and vanadium carbides, but the hump is shallower than D2’s because A2 simply has less of these elements available to precipitate fine secondary carbides. Low-temperature tempering (175-260°C) is used for maximum hardness (60-62 HRC) in wear-critical applications, while tempering in the 425-540°C range trades hardness for improved toughness, commonly landing around 57-59 HRC for dies subject to some shock loading.
Mechanical Properties and Microstructure
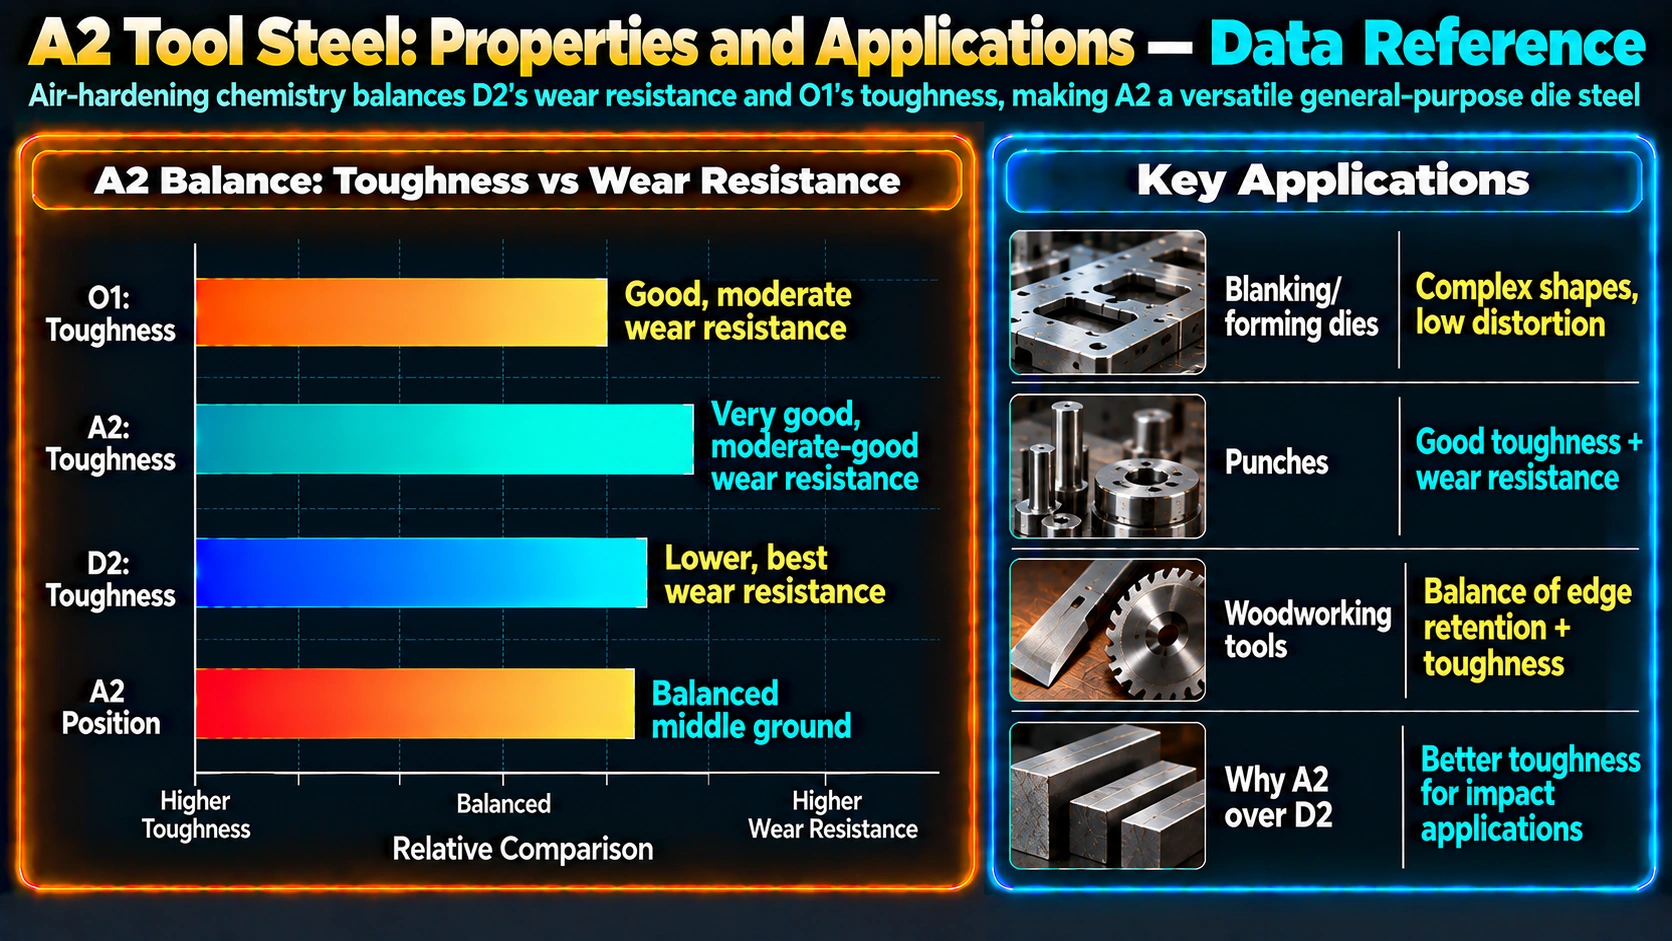
A2’s tempered martensite matrix carries a moderate volume fraction of chromium-rich carbides, smaller and less densely packed than D2’s large primary M7C3 particles, giving A2 a meaningfully better fracture toughness and resistance to chipping at a comparable hardness. This microstructural middle ground is the practical reason A2 is often the default first choice for a new die design, with D2 reserved for cases where wear life clearly dominates and O1 reserved for cases where machining cost and lower alloy price dominate. See our guide to martensite formation in steel for the underlying transformation behavior shared across this family.
Cluster Comparison: O1, A2, and D2
Because these three grades are so frequently compared directly against one another, the table below summarizes the defining trade-off across the cluster:
| Property | O1 | A2 | D2 |
|---|---|---|---|
| Chromium content | ~0.5% | ~5% | ~12% |
| Hardening method | Oil | Air | Air |
| Typical through-hardening section | ~25-50 mm | ~100 mm+ | Very large (deep hardenability) |
| As-quenched hardness | 63-65 HRC | 62-65 HRC | 62-65 HRC |
| Abrasive wear resistance | Moderate | Moderate-high | Very high |
| Toughness | Good | Good-moderate | Low-moderate |
| Machinability | Very good | Good | Fair-poor |
| Distortion in hardening | Higher (oil quench) | Low (air quench) | Very low (air quench) |
| Typical role | Gauges, low-volume dies, cutting tools | General-purpose punches and dies | High-volume abrasive blanking |
Dimensional Stability
Because A2 hardens fully in air rather than oil, it develops far more uniform cooling through a section than O1, minimizing the thermal gradients responsible for quench distortion. This lets die makers finish-grind most features before hardening and expect A2 dies to hold size and flatness closely afterward, a major reason A2 is preferred over O1 for dies with tight tolerances or complex geometry, even though A2 costs more and machines somewhat less easily.
Industrial Applications
A2’s balance of hardenability, toughness, and moderate wear resistance makes it one of the most broadly specified cold-work tool steels:
- Blanking, piercing, and trimming dies for medium production volumes
- Forming and bending punches
- Die inserts and wear components in progressive dies
- Forming rolls and shear blades
- Gauges and fixtures requiring both hardness and dimensional stability
- General tooling where D2’s wear resistance is not needed but O1’s shallow hardenability or distortion is unacceptable
Selection among the O1/A2/D2 cluster is usually driven by production volume and part complexity: low-volume or heavily machined tooling favors O1, general-purpose dies favor A2, and long, highly abrasive production runs favor D2. Comparative hardness testing and, where impact loading is a factor, Charpy impact testing are commonly used to validate the choice against the specific duty cycle.
Frequently Asked Questions
What is A2 tool steel?
What is the composition of A2 tool steel?
What hardness can A2 tool steel achieve?
Is A2 tool steel air hardening?
What is the difference between A2 and D2 tool steel?
What is the difference between A2 and O1 tool steel?
Does A2 tool steel show secondary hardening?
What section size can A2 tool steel through-harden?
What are common applications of A2 tool steel?
Why choose A2 instead of D2?
Recommended Reference Reading
Tool Steels (ASM International)
The standard reference on tool steel metallurgy, covering the O-, A-, and D-series alloying strategies side by side.
View on AmazonASM Heat Treater’s Guide
Practical austenitizing, quenching, and tempering data for irons and steels, including medium-alloy air-hardening grades.
View on AmazonMetals Handbook Desk Edition
A comprehensive single-volume reference spanning composition, properties, and processing across metal families.
View on AmazonCallister’s Materials Science and Engineering
The standard graduate-level materials science text covering hardenability, carbide formation, and mechanical behavior.
View on AmazonDisclosure: MetallurgyZone participates in the Amazon Associates programme. If you purchase through these links, we may earn a small commission at no extra cost to you. This helps support free technical content on this site.
Further Reading
